
Just Listed







Address
615 50 Avenue Sw, Calgary, AB
Price
$ 775,000
Property Attributes
- ID#A2348218
- TypeSingle Family
- Listing Status Active
- CityCalgary
- AreaCAL Zone CC
- NeighbourhoodWindsor Park
- Postal CodeT2S 1H6
- Style2 Storey,Attached-Side by Side
- Year Built2010
- Price$ 775,000
- Bedrooms3
- Full Bathrooms2
- Half Bathrooms1
- Sqr Footage1966
- Lot Size0.068939 Acres
Data Source:
Pillar 9 Technologies
Property Description
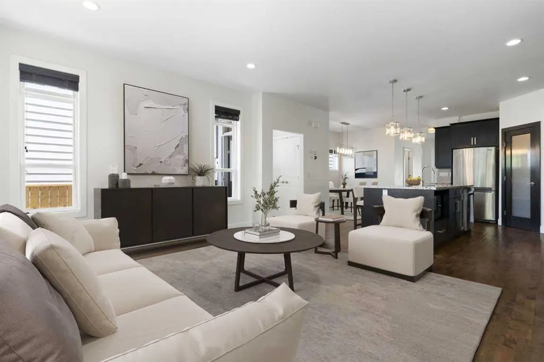
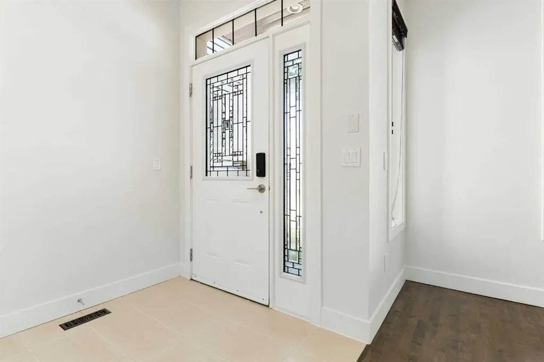
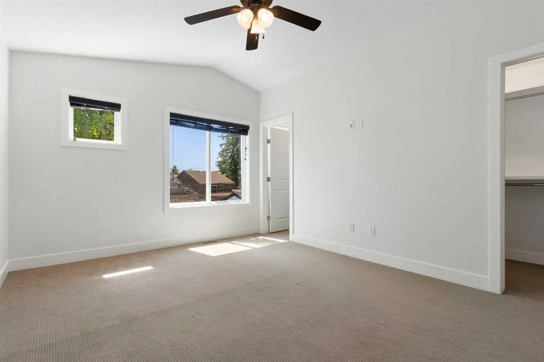
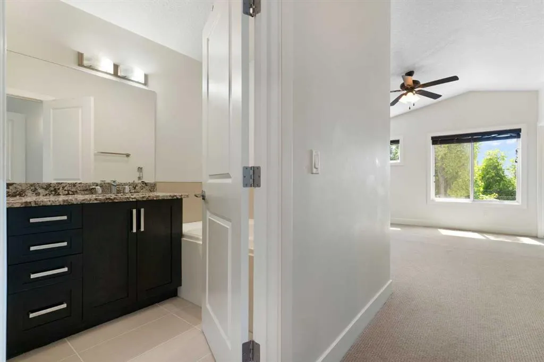
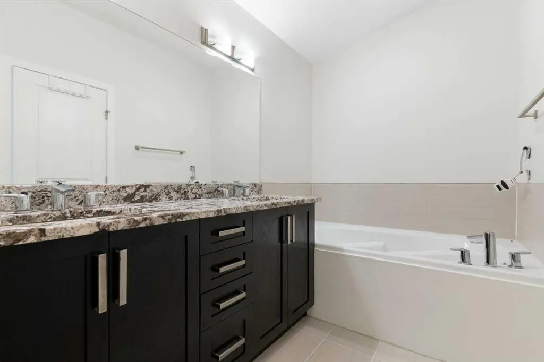
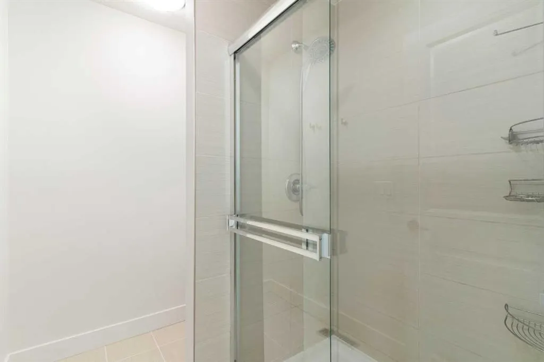
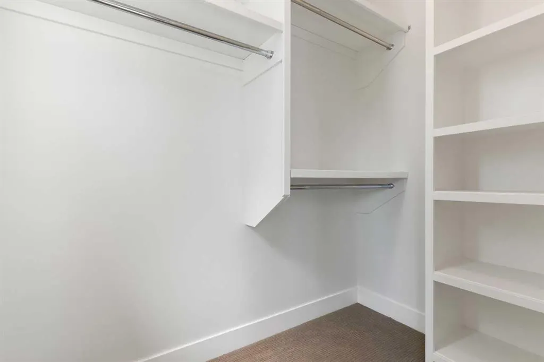
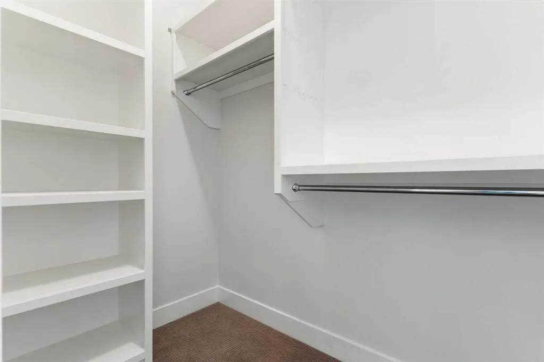
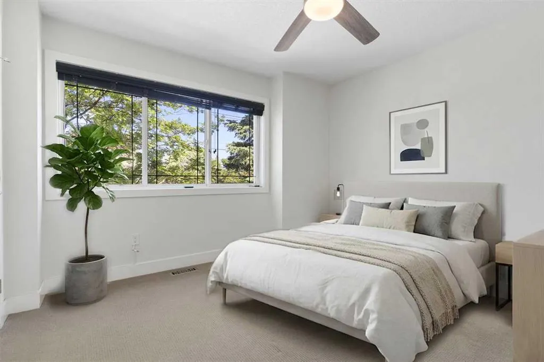
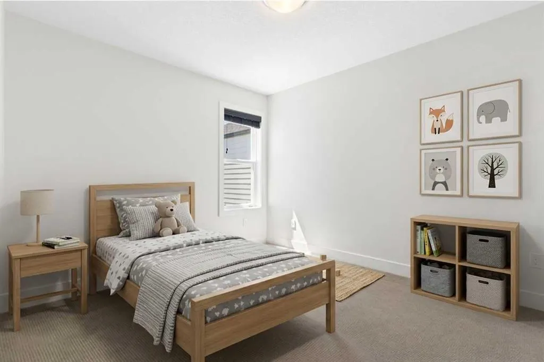
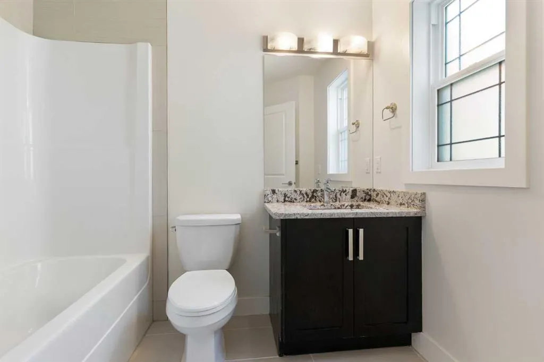
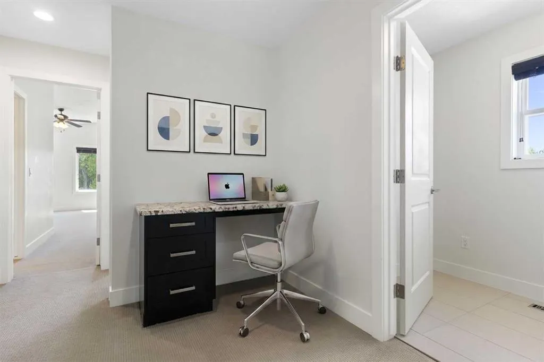
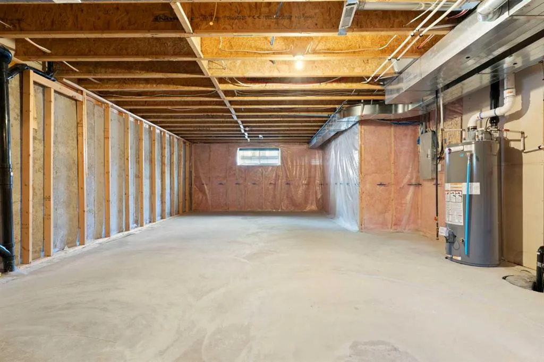
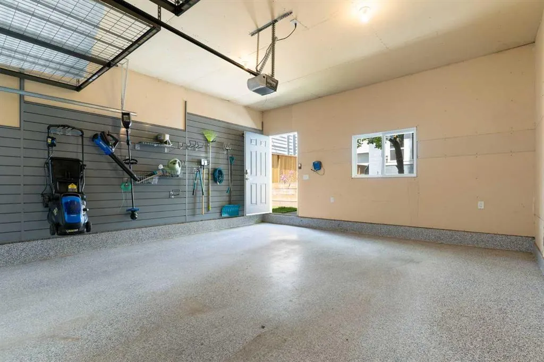
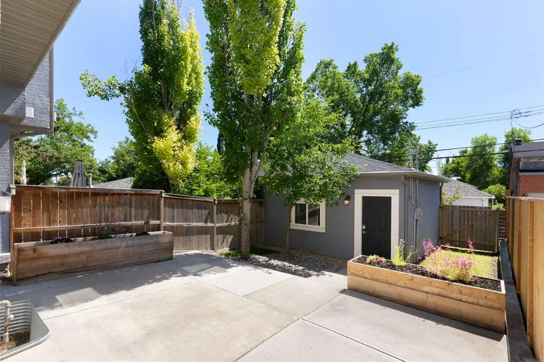
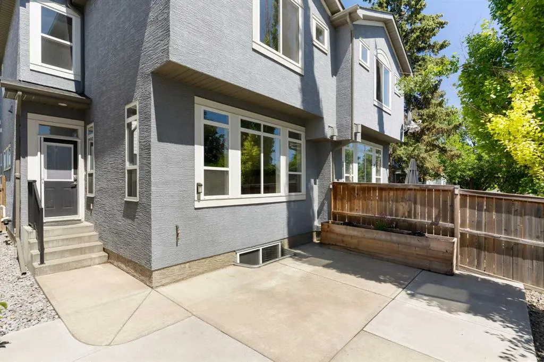
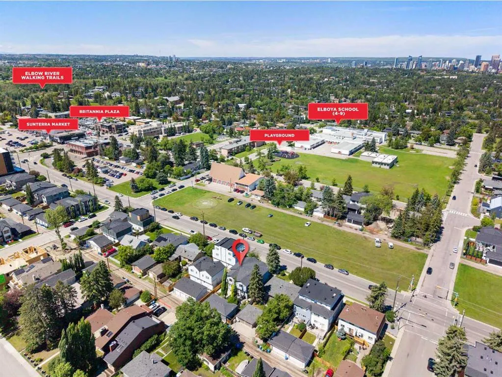
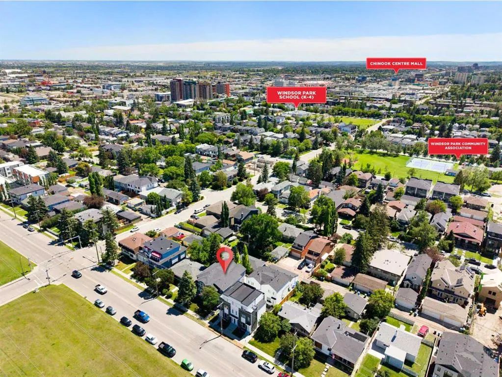
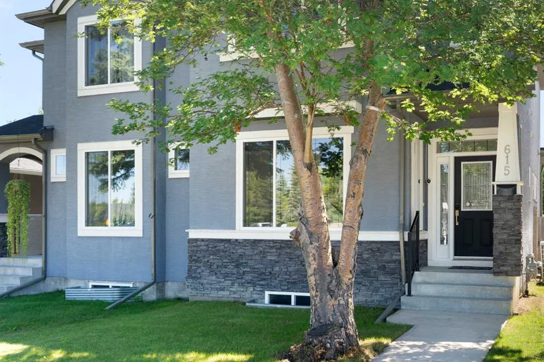
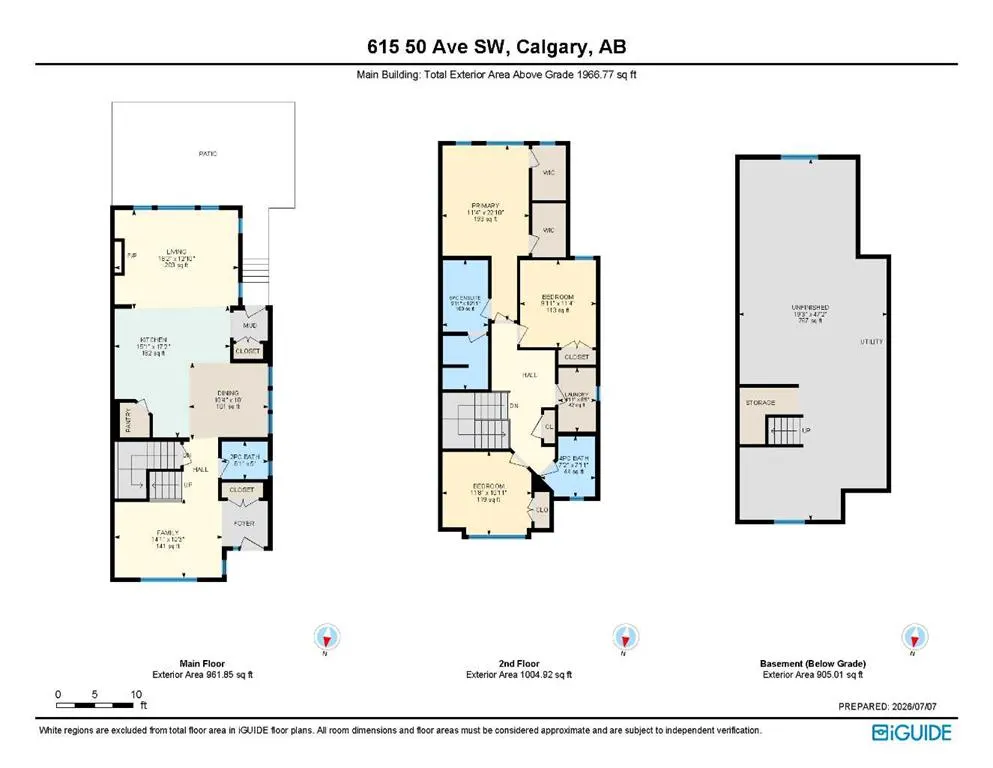
Welcome to this exceptional inner-city home in the highly desirable community of Windsor Park, offering 1,966 square feet of beautifully developed above-grade living space on a landscaped, rectangular lot with back lane access. Situated in an unbeatable location, this stunning semi-detached property is just steps away from top schools, Elbow River Pathways, parks, golf, transit, and Britannia Plaza, featuring local favorites like Lina's Italian Market, Native Tongues, Village Ice Cream, Monogram Coffee, and Sunterra Market. The bright main floor features soaring nine-foot ceilings with hardwood and tile flooring throughout. A versatile front den provides the ideal quiet home office or reading nook. Moving inward, the spacious living room centers around a cozy gas fireplace flanked by elegant built-in shelving, recessed pot lighting, and large windows flooding the space with natural light. The kitchen is well-appointed with sleek cabinetry, an expansive island with premium granite countertops, a corner pantry, and stainless-steel appliances, including a refrigerator ice line. Adjacent to the kitchen, a sunny dining area leads out to the fully fenced, south-facing backyard, complete with a concrete patio and raised garden beds. An elegant staircase with a stainless-steel handrail leads to the upper level. The generous primary suite acts as a private retreat, featuring vaulted ceilings, a ceiling fan, a massive south-facing window, dual walk-in closets, and a five-piece ensuite bath with a double granite vanity, oversized jet tub, and separate shower. Two additional well-sized bedrooms, a central four-piece bathroom, a dedicated laundry room with a premium Samsung washer and dryer, and a built-in granite desk unit complete this level. The full basement provides an additional 905 square feet of functional storage and future living potential, featuring high ceilings and an existing bathroom rough-in. Key mechanical features include central air conditioning, a meticulously serviced Carrier furnace, and a hot water tank replaced in 2021. Completing the home is a detached double garage equipped with professional epoxy flooring and a premium sliding shelf system. Don't miss your chance to own this Windsor Park gem.
| Price History | |
|---|---|
| 9/28/2026 | Listed $775,000 |
General Features
| Heating | Forced Air |
|---|---|
| Cooling | Central Air |
| Roof | Asphalt Shingle |
| Appliances | Central Air Conditioner,Dishwasher,Electric Stove,Garage Control(s),Microwave,Range Hood,Refrigerator,Washer/Dryer,Window Coverings |
| Zoning | R-CG |
| Number of Garage Spaces | 2 |
| Restrictions | None Known |
| Year Built | 2010 |
| Architectural Style | 2 Storey,Attached-Side by Side |
| Community Features | Park,Playground,Schools Nearby,Shopping Nearby,Sidewalks,Street Lights,Walking/Bike Paths |
| Levels | Two |
| Property Subtype | Semi Detached (Half Duplex) |
| Transaction Type | For Sale |
| County | Calgary |
| Property Type | Residential |
| Subdivision Name | Windsor Park |
| Parking Total | 2 |
| Construction Materials | Stucco,Wood Frame |
| District | CAL Zone CC |
| Full Baths | 2 |
| Status | Active |
| City | Calgary |
| Basement Development | Unfinished |
| Virtual Tour URL Unbranded | https://unbranded.youriguide.com/615_50_ave_sw_calgary_ab/ |
| Structure Type | Duplex |
| Virtual Tour URL Branded | https://youriguide.com/615_50_ave_sw_calgary_ab/ |
| Standard Status | Active |
| Condo Type | Not a Condo |
| Suite | No |
Interior Features
| Interior Features | Bathroom Rough-in,Bookcases,Built-in Features,Ceiling Fan(s),Double Vanity,Granite Counters,High Ceilings,Jetted Tub,Kitchen Island,Open Floorplan,Pantry,Recessed Lighting,Sump Pump(s),Vaulted Ceilin |
|---|---|
| Basement | Full |
| Flooring | Carpet,Ceramic Tile,Hardwood |
| Entry Level | 1 |
| Fireplace Features | Gas,Living Room |
| Fireplaces Total | 1 |
| Basement Features | None |
| Half Baths | 1 |
| Bedrooms Above Grade | 3 |
| Rooms Above Grade | 7 |
| Ensuite | Yes |
| Total Bedrooms | 3 |
| Below Grade Finished Area | 905.00 |
| Below Grade Finished Area Unit Type | SquareFeet |
| Common Walls | 1 Common Wall |
| Total Baths | 3 |
| Laundry Features | Laundry Room,Upper Level |
| Five Piece Ensuite Bath | 1 |
| Main Level Finished Area | 961.00 |
| Main Level Finished Area Metres | 89.28 |
| Main Level Finished Area SF | 961.00 |
| Main Level Finished Area Srch Sq | 961.00 |
| Main Level Areas | SquareFeet |
Exterior Features
| Exterior Features | BBQ gas line,Private Yard |
|---|---|
| Lot Features | Back Lane,Back Yard,Interior Lot,Landscaped,Level,Rectangular Lot |
| Fencing | Fenced |
| Inclusions | Nest Thermostat,Alarm Hardware(As-Is) |
| Parking Features | Alley Access,Double Garage Detached,Garage Door Opener,Insulated |
| Frontage Length | 7.62M 25`0 |
| Foundation | Poured Concrete |
| Lot Size Acres | 0.07 |
| Garage Y/N | Yes |
| Lot Size Square Feet | 3003 |
| Frontage Ft | 25.00 |
| Patio And Porch Features | Patio |
Amenities
- Foreclosure
- Views
- Short Sale
- New Construction
- Adult 55+
- Lease To Own
- No Strata Fees
- Furnished
- Primary On Main
- Air Conditioning
- Seller Finance
- Green
- Fixer Upper
- Horse
- Golf
- Fireplace
- Deck
- Garage
- Basement
- Pool
Property vs Single Family Average in T2S 1H6
Price
Year Built
Visits
In The Neighbourhood
Calgary
$ 899,999
- Type
- Single Family
- Size
- 877 SqFt
- Rooms
- 2 Beds + 2 Baths
RE/MAX Realty Professionals
Calgary
$ 1,199,900
- Type
- Single Family
- Size
- 2,535 SqFt
- Rooms
- 5 Beds + 4.5 Baths
Century 21 Bravo Realty
Calgary
$ 1,250,000
- Type
- Single Family
- Size
- 1,980 SqFt
- Rooms
- 4 Beds + 3.5 Baths
Royal LePage Benchmark
Open House
Calgary
$ 895,000
- Type
- Single Family
- Size
- 1,009 SqFt
- Rooms
- 2 Beds + 1 Baths
MaxWell Canyon Creek
 Data is supplied by Pillar 9™ MLS® System. Pillar 9™ is the owner of the copyright in its MLS® System. Data is deemed reliable but is not guaranteed accurate by Pillar 9™. The trademarks MLS®, Multiple Listing Service® and the associated logos are owned by The Canadian Real Estate Association (CREA) and identify the quality of services provided by real estate professionals who are members of CREA. Used under license.